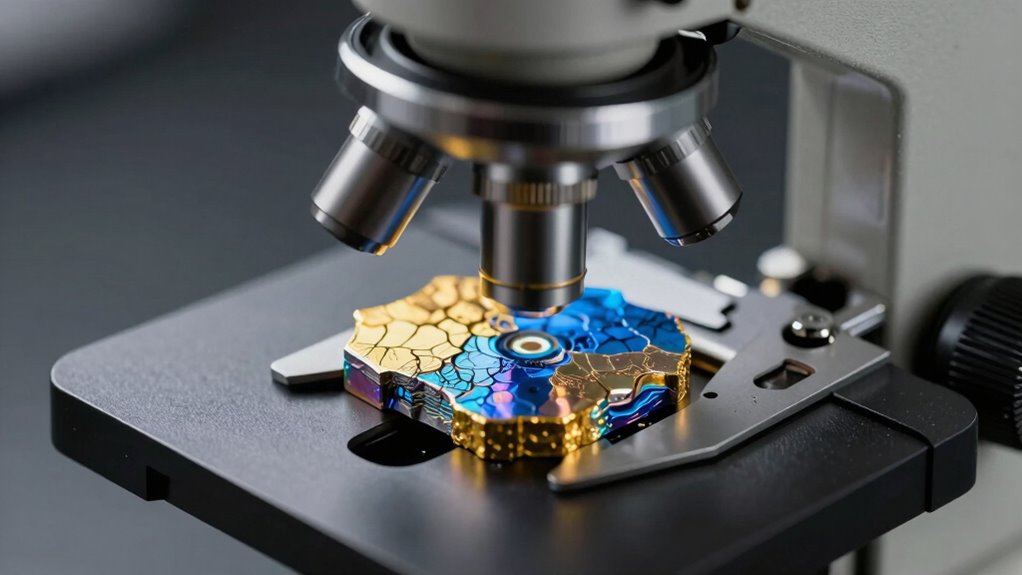

Metallurgical microscopes let you examine metal surfaces and structures in detail. They reveal surface features like defects, corrosion, and impurities that affect quality. You can also see grain structures, which show how strong and durable the material is. Additionally, these microscopes identify different phases and inclusions that influence performance. Understanding these microfeatures helps you assess material integrity and improve manufacturing processes. Keep exploring to uncover more insights behind what these powerful tools can show you.

Prime made for students and young adults
- Fast, free delivery for dorm and study essentials
- Prime Video and Amazon Music included
- Member-only deals
Key Takeaways
- Metallurgical microscopes analyze surface features, defects, corrosion, and impurities to assess material quality and performance.
- They reveal grain structure, size, and boundaries, indicating strength, toughness, and processing history.
- These microscopes identify different microstructural phases, such as ferrite or pearlite, influencing alloy properties.
- They detect impurities and inclusions that may act as stress concentrators or failure points.
- Metallurgical microscopes support quality control, failure analysis, and development of improved materials.
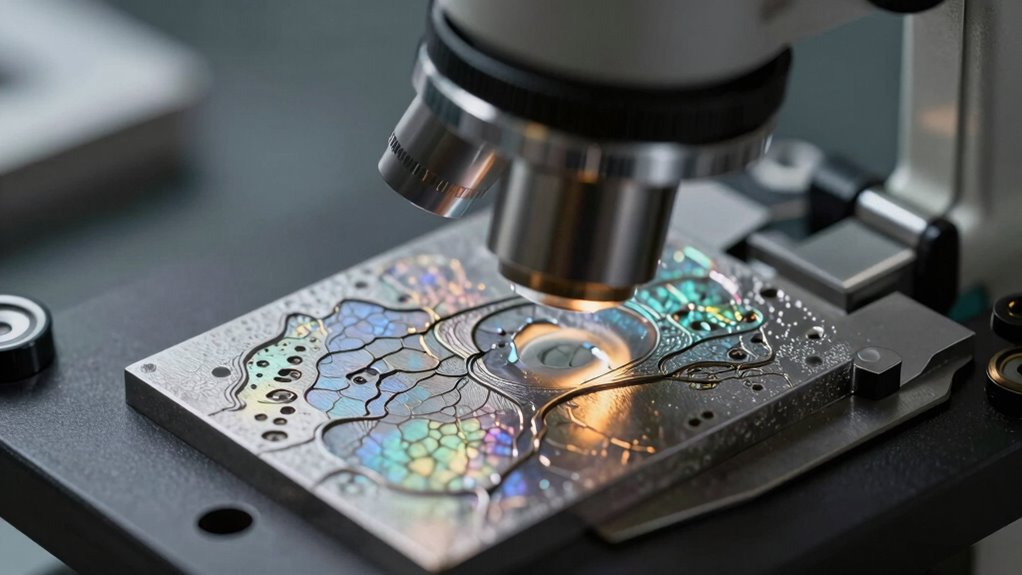
Metallurgical microscopes are specialized tools used to examine the detailed structure of metals and alloys, helping you analyze their composition and quality. When you look through one of these microscopes, you gain a closer view of the surface features that determine a metal’s properties. Surface analysis is a key aspect, allowing you to identify surface defects, corrosion, or impurities that could compromise the material’s integrity. By scrutinizing the surface, you can detect surface roughness, inclusions, or any irregularities that might influence how the metal performs in its application. This detailed surface examination is crucial for quality control, failure analysis, and guaranteeing materials meet specific standards.
Metallurgical microscopes reveal surface features, defects, and impurities critical for quality control and material integrity.
Beyond surface analysis, metallurgical microscopes reveal the grain structure of metals and alloys. Grain structure refers to the arrangement and size of the crystals that make up the material. You can observe the boundaries between individual grains, which influence mechanical properties like strength, ductility, and toughness. Smaller grains generally mean higher strength and better resistance to fracture, while larger grains may reduce overall durability. By analyzing the grain structure, you can assess how the material was processed, such as heat treatment or cooling rates, and predict its behavior under stress. This insight helps you decide whether a particular alloy or treatment process will meet your specific needs. Understanding microstructural features is crucial for tailoring materials to specific applications and improving manufacturing outcomes.
Using the microscope, you can also identify different phases within the metal, such as ferrite, pearlite, or cementite, each with unique characteristics. Recognizing these phases helps you understand how the alloy will perform and whether it has the desired composition. You might also observe inclusions or second-phase particles that can act as stress concentrators, potentially leading to failure. These microscopic features provide crucial clues about the manufacturing process, helping you troubleshoot issues or improve production techniques. Additionally, understanding the microstructure of metals through these microscopes can aid in developing new materials with tailored properties to meet emerging needs. This comprehensive insight into the microstructure allows for more precise control over material performance and longevity.
metallurgical microscope for metal analysis
As an affiliate, we earn on qualifying purchases.
As an affiliate, we earn on qualifying purchases.
Frequently Asked Questions
How Do Metallurgical Microscopes Differ From Standard Optical Microscopes?
You’ll find that metallurgical microscopes differ from standard optical microscopes in their ability to examine opaque surfaces, revealing details about material composition and surface topography. Unlike standard microscopes, they use reflected light rather than transmitted light, allowing you to closely inspect metals and alloys. This design helps you analyze grain structures, surface defects, and phase distributions, providing essential insights that aren’t possible with regular optical microscopes.
What Are Common Challenges Faced When Using Metallurgical Microscopes?
Using a metallurgical microscope is like exploring a stormy sea—you’ll face challenges that require steady hands. You might struggle with sample preparation, making sure surfaces are perfectly polished and thin enough to see through. Lighting adjustments can feel like chasing shadows, needing precise control to highlight structures without glare or darkness. These hurdles demand patience and skill, but mastering them reveals the hidden secrets within metals.
Can Metallurgical Microscopes Be Used for Non-Metallic Materials?
Yes, metallurgical microscopes can be used for non-metallic materials like polymers and minerals. You can perform polymer analysis to examine surface features or internal structures, and mineral identification by analyzing crystal formations and inclusions. Their high magnification and illumination capabilities make them versatile tools, helping you gain detailed insights into non-metallic specimens, which is essential for quality control, research, or educational purposes.
What Maintenance Is Required for Metallurgical Microscopes?
To keep your metallurgical microscope performing like a finely tuned instrument, you should follow diligent cleaning protocols and regular calibration procedures. Think of it as tending a delicate garden; dust and debris are weeds that must be removed, while calibration guarantees your lens and focus are precise as a surgeon’s scalpel. With consistent maintenance, your microscope will reveal the tiniest details with clarity, ensuring your work remains accurate and reliable.
How Do Image Analysis Techniques Aid in Metallurgical Studies?
Image analysis techniques help you examine metallurgical samples in detail. By using image segmentation, you can identify and quantify features like grain boundaries or inclusions, making your analysis more precise. Additionally, measuring surface roughness becomes easier, allowing you to assess material quality and consistency. These techniques streamline your workflow, providing objective data to support your conclusions and improving the accuracy of metallurgical studies.
metal surface inspection microscope
As an affiliate, we earn on qualifying purchases.
As an affiliate, we earn on qualifying purchases.
Conclusion
Metallurgical microscopes open a window into the tiny world beneath your fingertips, revealing details as intricate as a spider’s web. They’re your trusted guides in uncovering hidden flaws, grain structures, and material compositions that shape the strength and durability of metals. With each microscopic glimpse, you gain a clearer picture of what’s beneath the surface, transforming complexity into clarity. Just like a master chef tasting ingredients, these microscopes help you understand metals on a whole new level.
microstructure analysis microscope
As an affiliate, we earn on qualifying purchases.
As an affiliate, we earn on qualifying purchases.
metallurgical microscope with phase identification
As an affiliate, we earn on qualifying purchases.
As an affiliate, we earn on qualifying purchases.
Fall Picks
fall essentials
As an affiliate, we earn on qualifying purchases.